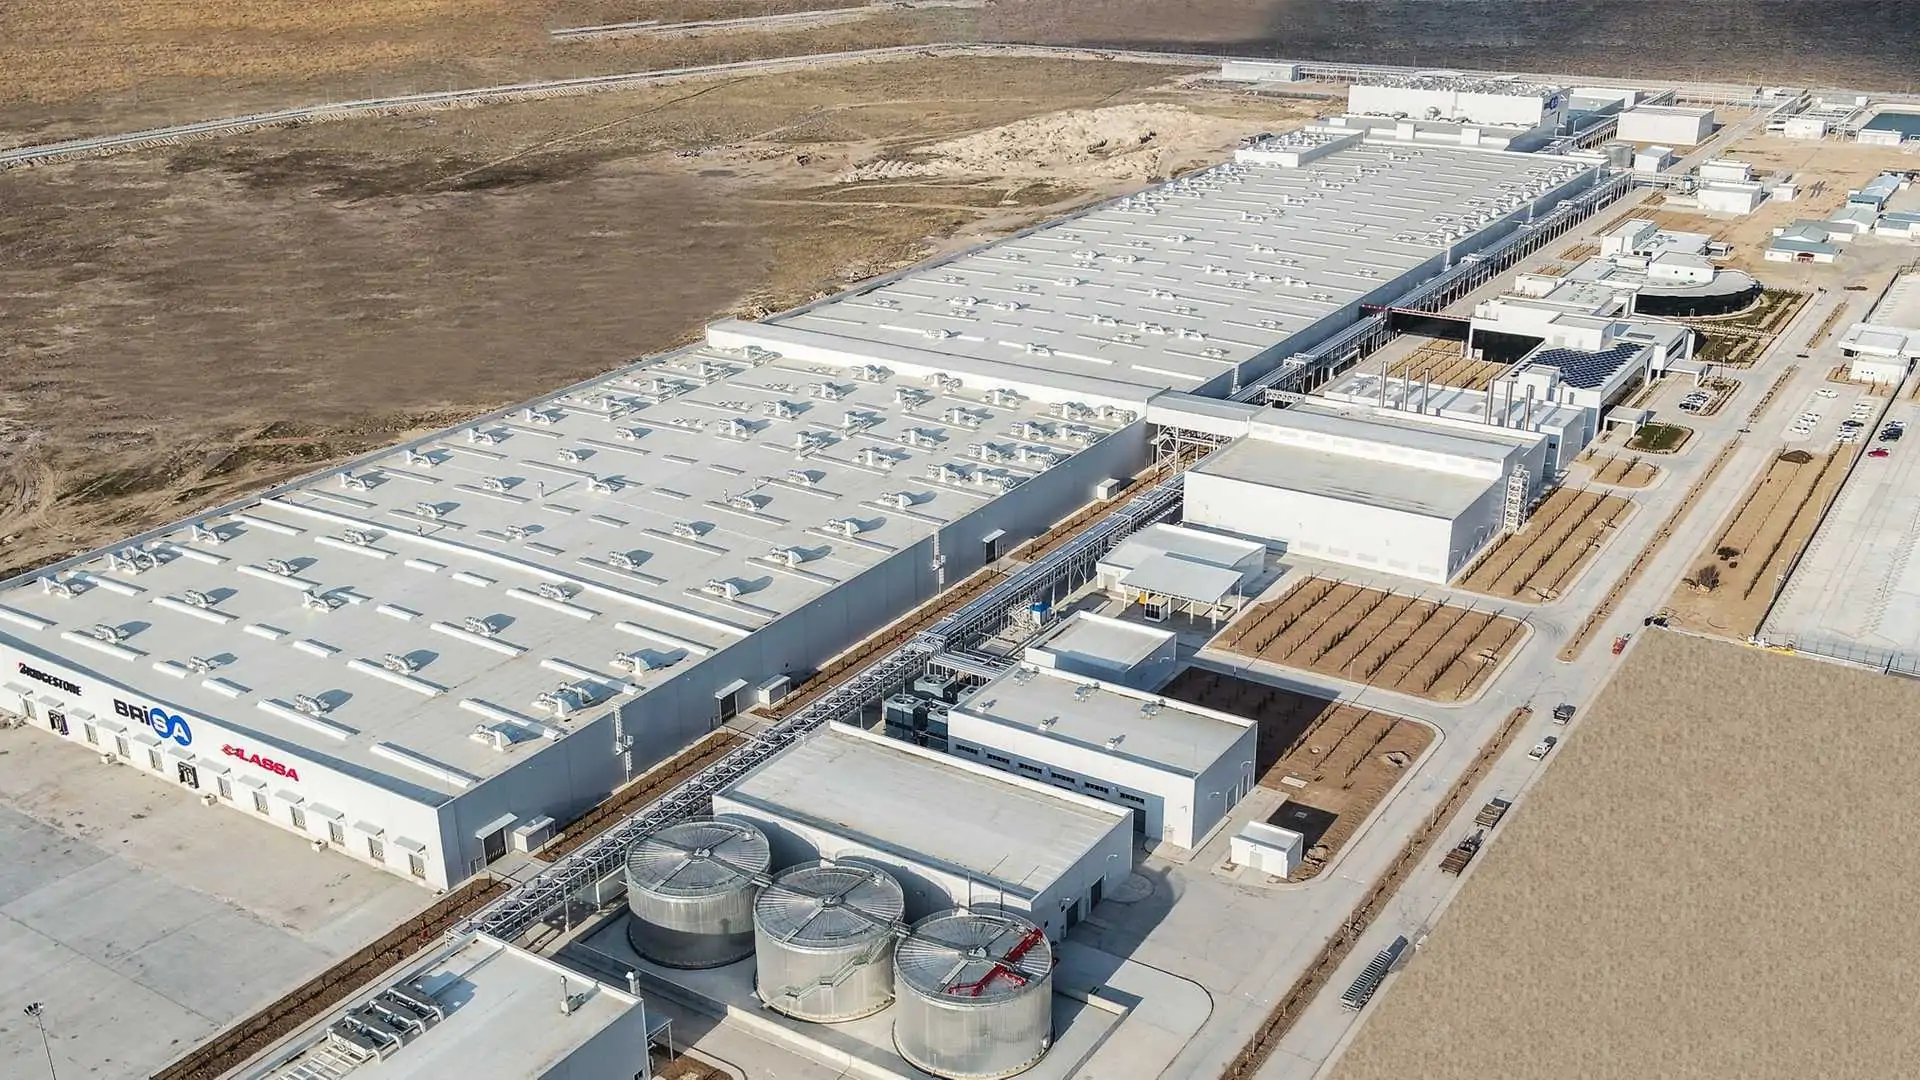

Our company continues to successfully execute the Finished Goods Warehouse Expansion Project with a total construction area of 4,000 m² for BRİSA Bridgestone Sabancı Lastik Sanayi ve Ticaret A.Ş. at their Aksaray facility. This strategic investment has been meticulously planned to expand storage capacities, optimize logistics workflows, and robustly support the factory's manufacturing output.
Construction Process and Planned Engineering Details
Ground Improvement and Substructure: To establish a high-load-bearing structural foundation, initial excavation works have been executed, and driven cast-in-place bored piles (fore piles) are currently being implemented to reinforce subgrade stabilization. Following the completion of stabilization phases, scheduled backfilling operations will be finalized, and the facility’s seismic-resistant reinforced concrete foundations will be poured alongside comprehensive waterproofing and insulation systems.
Prefabricated and Structural Steel Framework: The primary load-bearing system will consist of precast concrete columns, complemented by structural steel roof trusses and facade framing. The exterior envelope will be clad using mineral wool sandwich panels for roof and wall cladding, maximizing thermal insulation and energy efficiency.
Interior Finishes and Architectural Works: Specialized interior construction will be executed to accommodate heavy industrial and logistics operations.
Flooring and Partitions: High-durability industrial floor slabs will be poured to withstand heavy vehicular traffic and material handling loads. In compliance with life safety codes, fire compartmentation walls will be erected, complete with proper plastering and painting.
Door Systems: To ensure seamless logistic flows, sectional overhead doors and PVC high-speed spiral doors will be installed, alongside panic-hardware-equipped fire-rated exit doors for life safety egress.
Electrical and Mechanical Infrastructure: Comprehensive MEP (Mechanical, Electrical, and Plumbing) systems will be integrated to ensure uninterrupted and secure facility operations.
Electrical Systems: High-voltage distribution will be supported by low-voltage (LV), extra-low voltage (ELV), and medium-voltage (MV) electrical installations. Life safety and asset protection will be guaranteed via lightning protection, grounding (earthing) grids, and fire alarm/detection systems, accompanied by public address and voice evacuation (PA/VA) systems and structured data cabling networks.
Mechanical Systems: The environmental and safety engineering scope includes roof rainwater drainage systems, HVAC (heating, ventilation, and air conditioning) units, as well as comprehensive fire protection infrastructure featuring fire suppression piping, fire cabinets, fire hydrant loops, and ventilation systems.
Site Infrastructure and Civil Works: Comprehensive site infrastructure, civil grading, and landscaping works will be executed across the project perimeter to seamlessly integrate the new warehouse into the existing factory campus.
The BRİSA Aksaray Factory Finished Goods Warehouse Expansion Project demonstrates our corporate engineering expertise in industrial facility construction, our adherence to stringent quality standards, and our capability to successfully manage complex schedules. We are proud to contribute to the ongoing growth of BRİSA, a pioneering leader in Turkey's industrial sector.